Save
Ask
Tour
Hide
Share
$675,000
New Listing

14318 Shore Crest Drive NW
Prior Lake, MN 55372

Single Family Residence|Coming Soon
4
Beds
3
Total Baths
1
Full Bath
2
Partial Baths
2,908
SqFt
$232
/SqFt
2014
Built
Subdivision:
Jeffers Pond 7th Add
County:
Scott
Listing courtesy of RE/MAX Advantage Plus
Call Now: (612) 269-8914
Is this the listing for you? We can help make it yours.
(612) 269-8914
14318 Shore Crest Drive NW
Save
Ask
Tour
Hide
Share

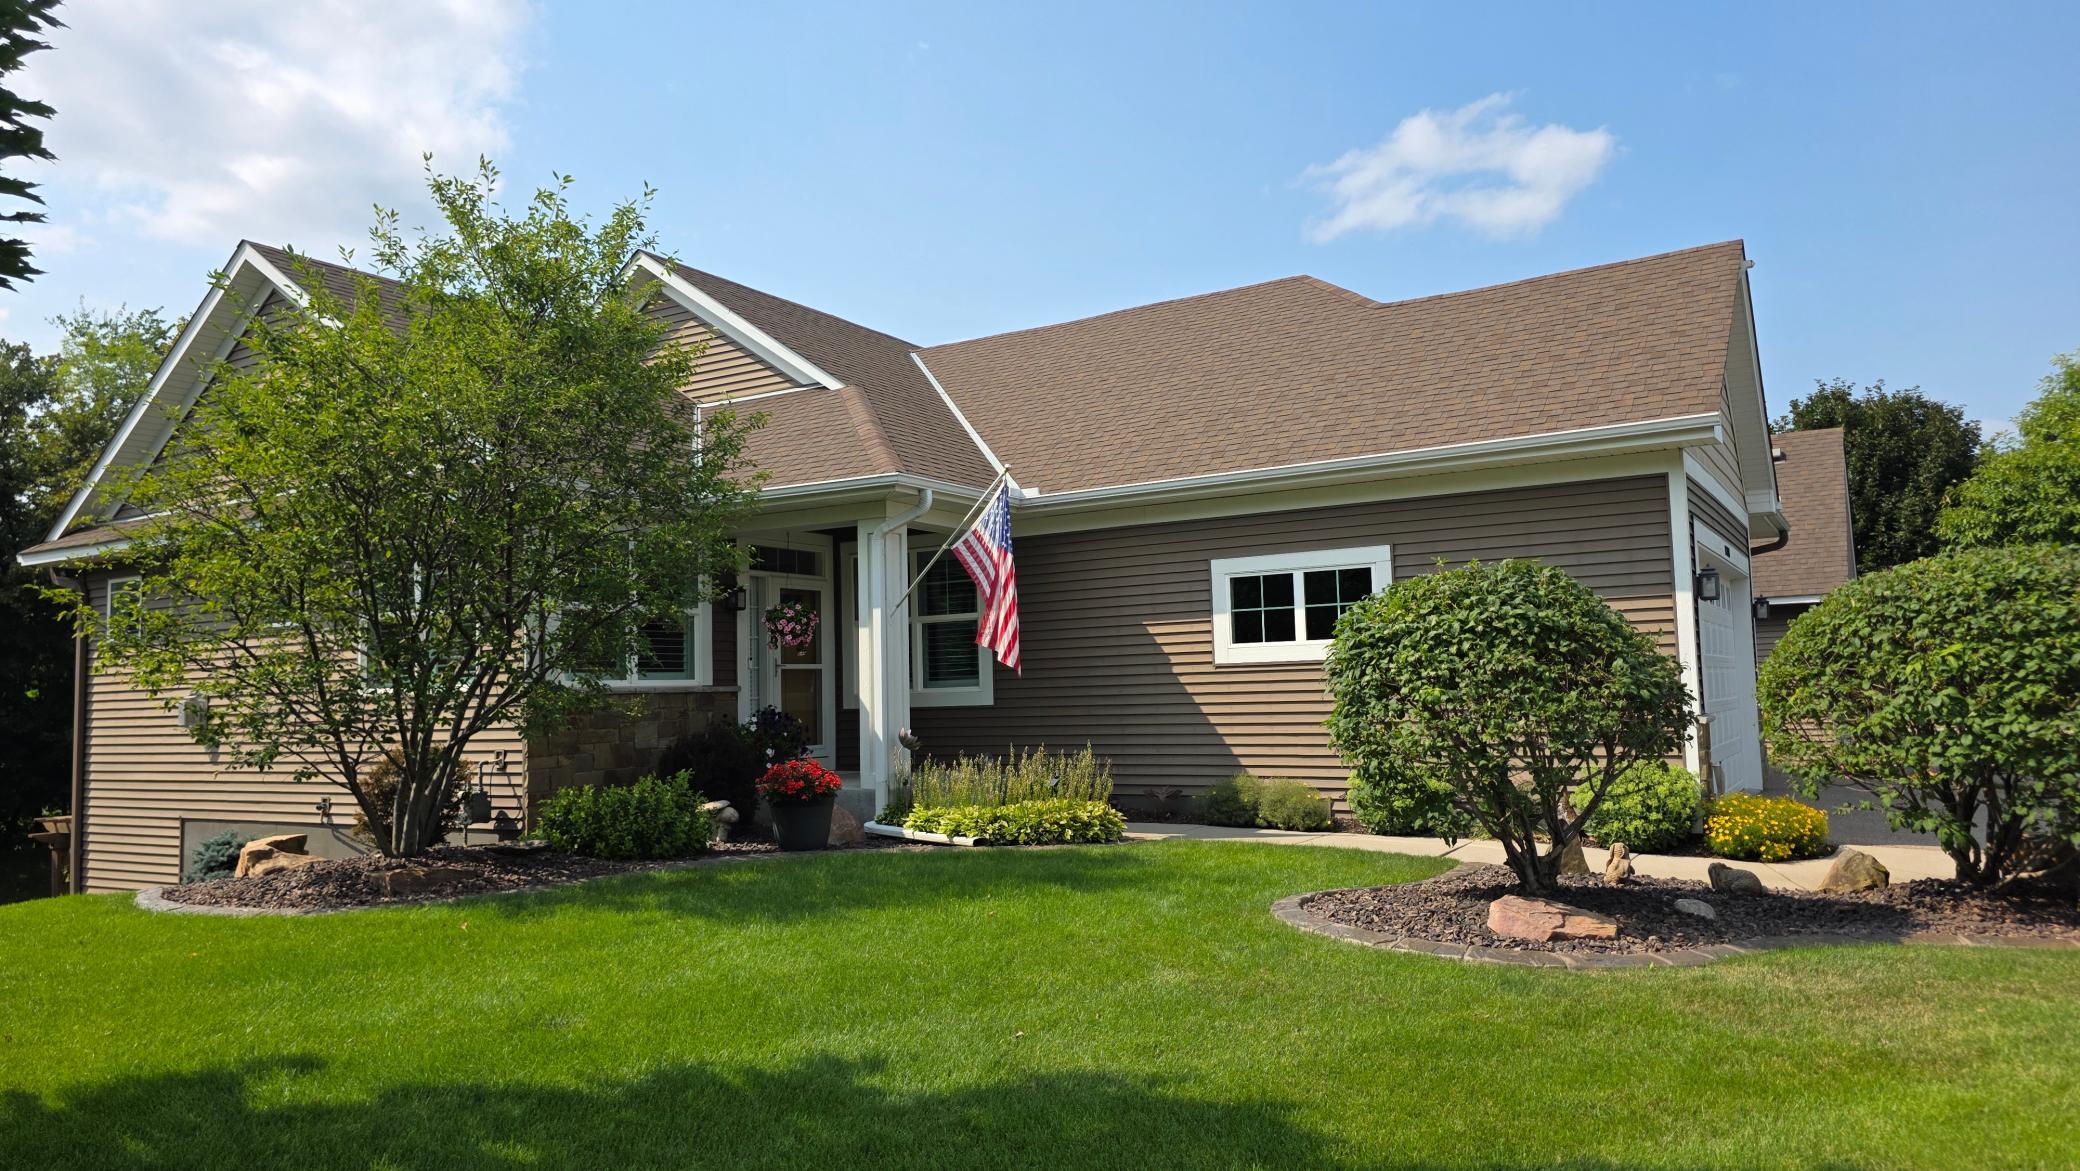
Nestled on a heavily wooded cul-de-sac lot in Prior Lake's coveted Jeffers Pond, this immaculate detached villa offers the ease of main-level living with NO HOA fees—complete with a rare 3-car garage! Additionally, this home had an extra 4' added during construction so room sizes are larger and more open. Volume ceilings and expansive windows fill the open main floor with natural light, seamlessly connecting the living room, dining area, and gourmet kitchen. The kitchen features a gas cooktop, built-in oven, and microwave. The primary suite serves as a serene retreat with a soaker tub, walk-in shower, dual sinks, and a spacious walk-in closet, alongside a flexible second main-floor bedroom, den, or office. A gorgeous deck completes the main level.The walk-out lower level features a large media and bar, along with two generous bedrooms and a third bath. Storage space abounds with over 500 sq. ft. of usable space or room for expansion. Outside, enjoy a beautiful flag stone patio. Meticulously maintained and in move-in condition, this rare find combines spacious garage capacity with prime proximity to The Wilds Golf Club, nature trails, top-rated schools, and local amenities.

Save
Ask
Tour
Hide
Share
Listing Snapshot
Price 
$675,000
Days On Site 
0 Days
Bedrooms 
4
Inside Area (SqFt) 
2,908 sqft
Total Baths 
3
Full Baths 
1
Partial Baths 
2
Lot Size 
0.18 Acres
Year Built 
2014
MLS® Number 
7121391
Status 
Coming Soon
Property Tax 
$5,698
HOA/Condo/Coop Fees 
N/A
Sq Ft Source 
N/A
Friends & Family
Recent Activity
6 hours agoListing updated with changes from the MLS®
17 hours agoListing first seen on site
General Features
Acres 
0.18
Attached Garage 
Yes
Garage 
Yes
Garage Spaces 
3
Land Lease 
No
Levels 
One
Number Of Stories 
1
Parking 
AttachedGarage
Property Sub Type 
Single Family Residence
Sewer 
Public Sewer
SqFt Above 
1708
SqFt Below 
1200
SqFt Total 
3416
Water Source 
Public
Zoning 
Residential-Single Family
Interior Features
Appliances 
OvenCooktopDishwasherDisposalDryerExhaust FanHumidifierGas Water HeaterMicrowaveRefrigeratorStainless Steel Appliance(s)WasherWater Softener OwnedWine Cooler
Basement 
Walk-Out AccessFinishedFullStorage SpaceSump PumpDaylight
Cooling 
Ceiling Fan(s)Central Air
Electric 
Circuit Breakers
Fireplace 
Yes
Fireplace Features 
Family RoomGas
Fireplaces 
1
Flooring 
Hardwood
Heating 
Natural GasForced Air
Interior 
Eat-in KitchenKitchen IslandVaulted Ceiling(s)Walk-In Closet(s)
Laundry Features 
Laundry RoomMain Level
Bedroom 
Level - Main
Bedroom 2 
Level - Lower
Bedroom 3 
Level - Lower
Deck 
Level - Main
Dining Room 
Level - Main
Family Room 
Level - Main
Kitchen 
Level - Main
Office 
Level - Main
Patio 
Level - Lower
Save
Ask
Tour
Hide
Share
Exterior Features
Construction Details 
StoneVinyl Siding
Lot Features 
Cul-De-SacWooded
Patio And Porch 
PatioDeck
Pool Features 
None
Road Frontage 
City Street
Roof 
Asphalt
Community Features
Roads 
Paved
School District 
719 - Prior Lake-Savage Area Schools
Township 
Prior Lake
Schools
School District
719 - Prior Lake-Savage Area Schools
Elementary School
Unknown
Middle School
Unknown
High School
Unknown
Listing courtesy of RE/MAX Advantage Plus


Listing information is provided by Participants of the Northstar MLS. IDX information is provided exclusively for personal, non-commercial use, and may not be used for any purpose other than to identify prospective properties consumers may be interested in purchasing. Information is deemed reliable but not guaranteed. Copyright 2026, Northstar MLS.
Last checked: 2026-08-05 08:28 PM UTC

Neighborhood & Commute
Source: Walkscore
Save
Ask
Tour
Hide
Share